

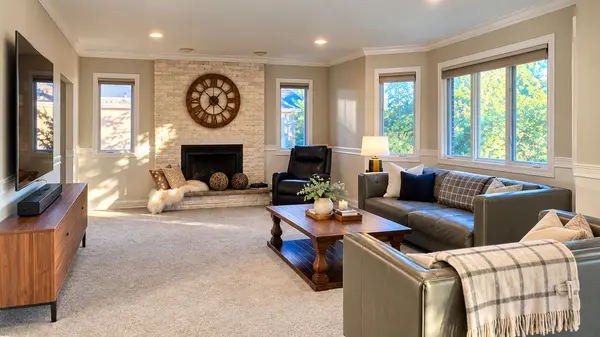
22512 Merritton RD Frankfort, IL 60423

UPDATED:
Key Details
Property Type Single Family Home
Sub Type Detached Single
Listing Status Active
Purchase Type For Sale
Square Footage 3,170 sqft
Price per Sqft $226
Subdivision Misty Falls
MLS Listing ID 12798267
Bedrooms 4
Full Baths 2
Half Baths 1
HOA Fees $225/ann
Year Built 2006
Annual Tax Amount $15,489
Tax Year 2025
Lot Size 0.330 Acres
Lot Dimensions 104x159x95x152
Property Sub-Type Detached Single
Property Description
Location
State IL
County Will
Area Frankfort
Rooms
Basement Unfinished, Daylight
Interior
Interior Features Vaulted Ceiling(s)
Heating Gas
Cooling Central Air
Flooring Hardwood
Fireplaces Number 1
Fireplaces Type Gas Starter
Equipment Water-Softener Owned, Sump Pump, Sprinkler-Lawn, Backup Sump Pump;, Radon Mitigation System
Fireplace Y
Appliance Range, Microwave, Dishwasher, Refrigerator, Washer, Dryer
Laundry Main Level
Exterior
Garage Spaces 3.0
Roof Type Asphalt
Building
Dwelling Type Detached Single
Building Description Brick, No
Sewer Public Sewer
Water Public
Level or Stories 2 Stories
Structure Type Brick
New Construction false
Schools
Elementary Schools Grand Prairie Elementary School
Middle Schools Hickory Creek Middle School
High Schools Lincoln-Way East High School
School District 157C , 157C, 210
Others
HOA Fee Include Other
Ownership Fee Simple w/ HO Assn.
Special Listing Condition None

Nearby School & Business
Get More Information
- Homes For Sale in Monee, IL
- Homes For Sale in Berwyn, IL
- Homes For Sale in Bellwood, IL
- Homes For Sale in Romeoville, IL
- Homes For Sale in Palos Hills, IL
- Homes For Sale in Joliet, IL
- Homes For Sale in West Chicago, IL
- Homes For Sale in Bolingbrook, IL
- Homes For Sale in Glenwood, IL
- Homes For Sale in Blue Island, IL
- Homes For Sale in Hanover Park, IL
- Homes For Sale in Frankfort, IL
- Homes For Sale in Hazel Crest, IL
- Homes For Sale in Chicago Heights, IL
- Homes For Sale in Evergreen Park, IL
- Homes For Sale in Country Club Hills, IL
- Homes For Sale in Crete, IL
- Homes For Sale in Chicago, IL
- Homes For Sale in Homewood, IL
- Homes For Sale in Calumet City, IL
- Homes For Sale in Plainfield, IL
- Homes For Sale in Matteson, IL
- Homes For Sale in Westchester, IL